
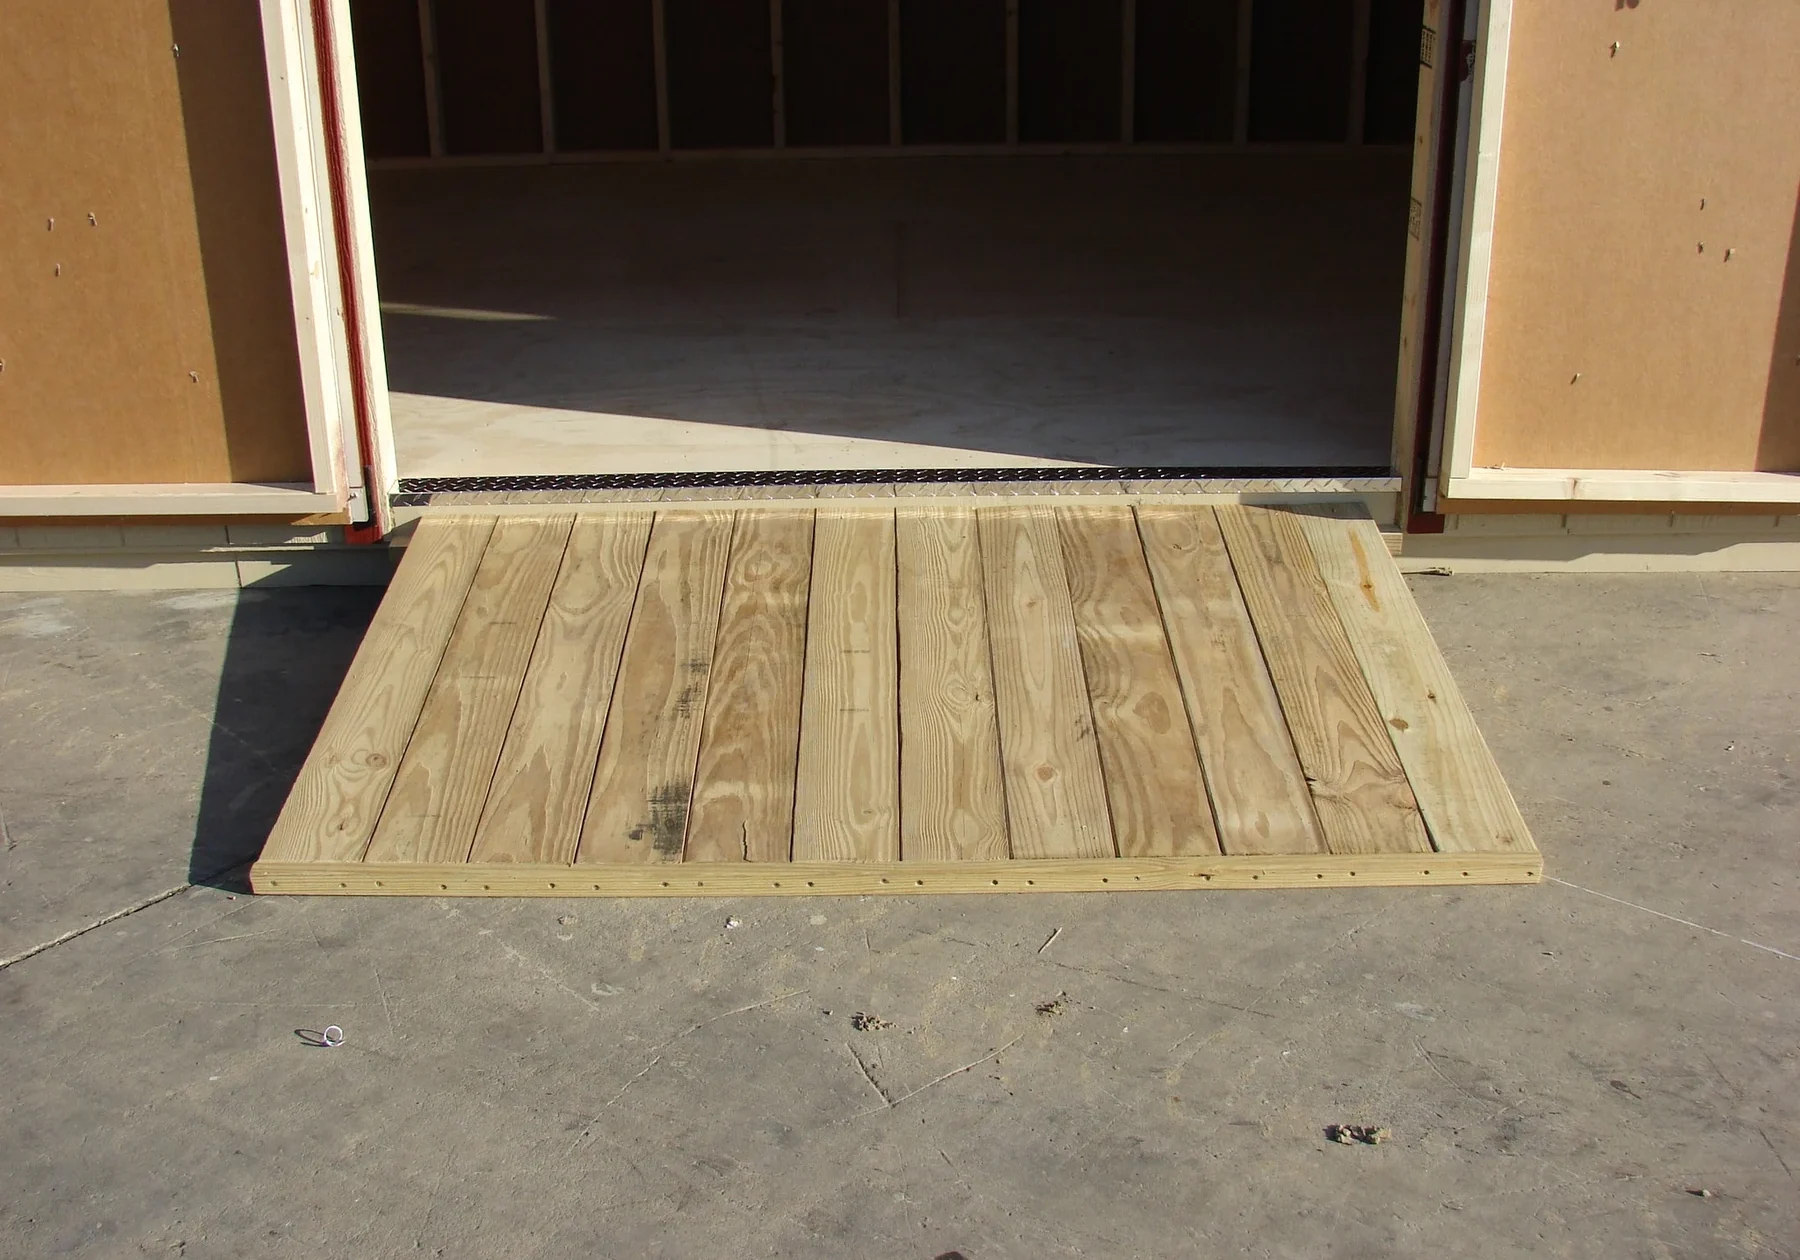
Ramps
Make access easier for riding mowers, ATVs, bicycles and bulky equipment.
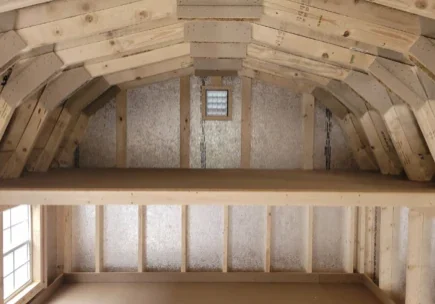
Lofts and Shelves
Use wall and overhead space to keep seasonal items organized and floors clearer.
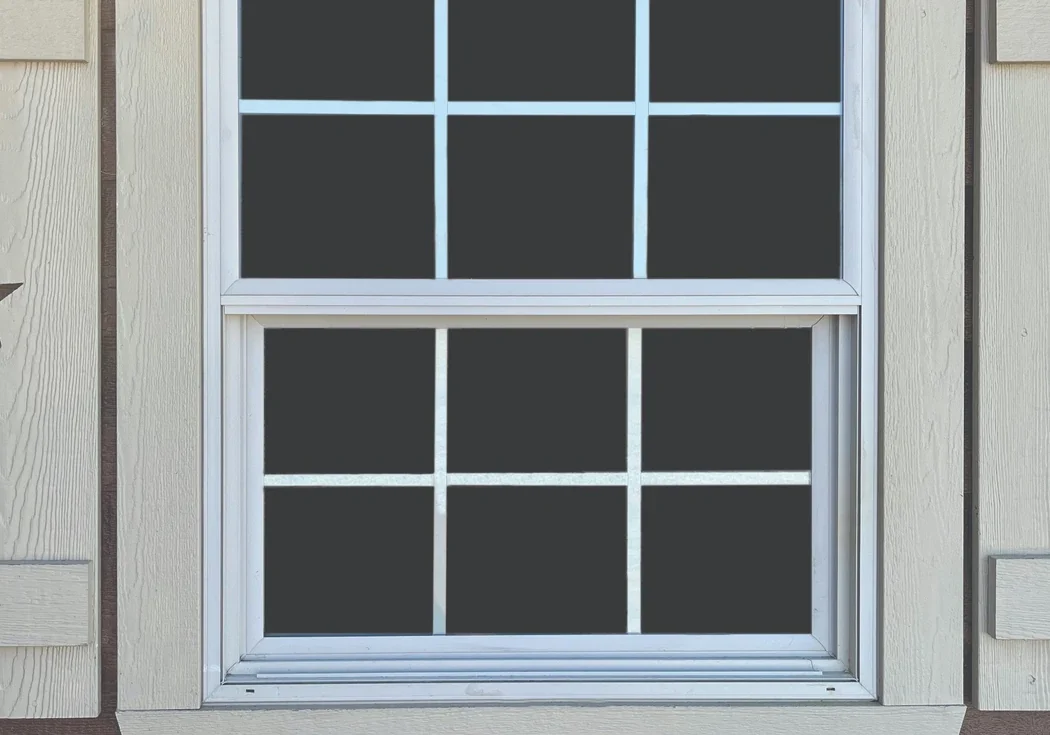
Windows
Add natural light and exterior details that coordinate with your shed design.
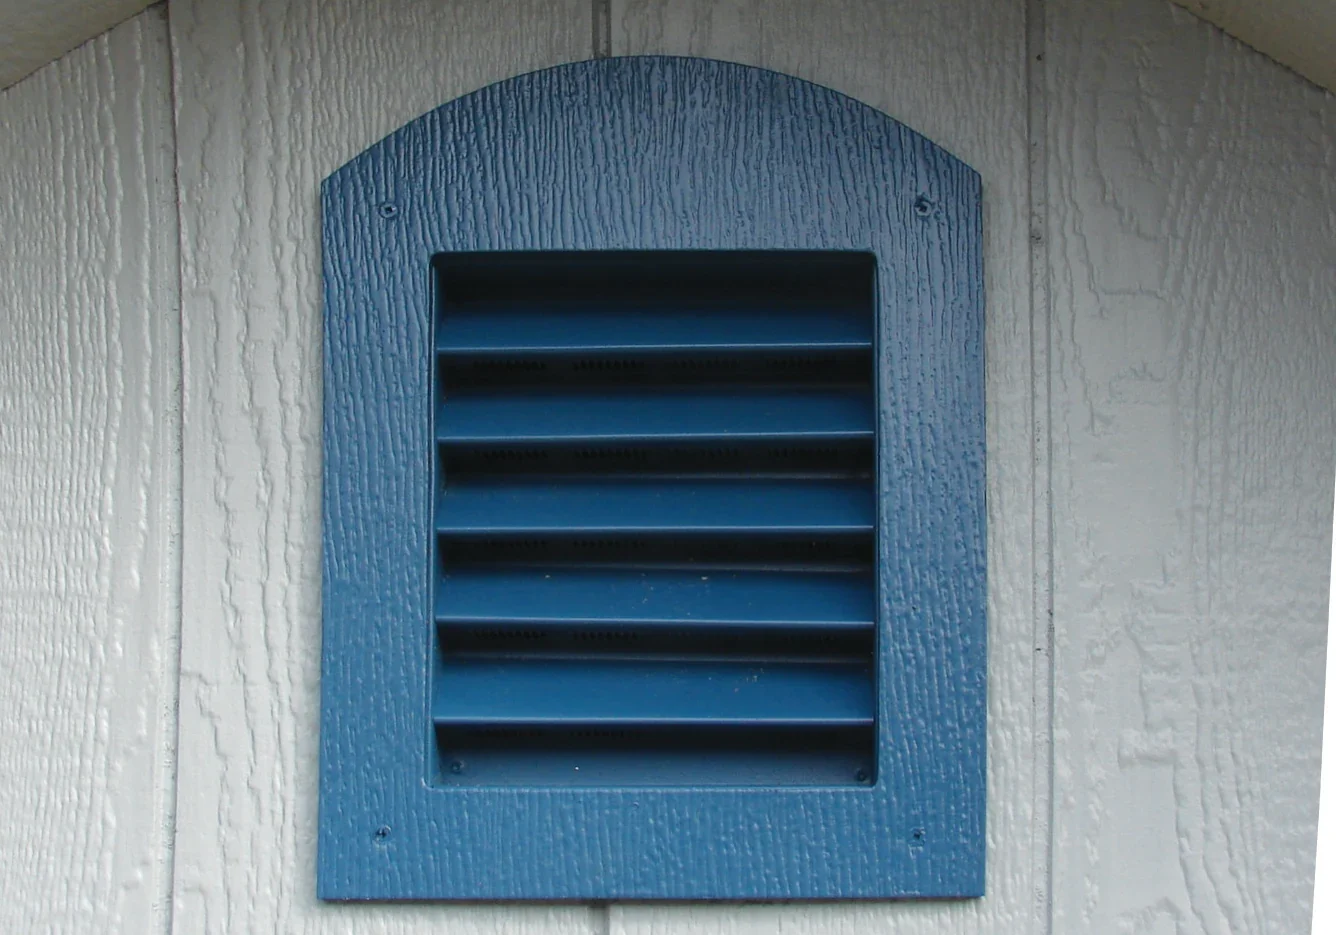
Vents
Support airflow with garden, wall or ridge ventilation suited to the building.
ENTRANCES SIZED AROUND REAL USE
Doors and Access
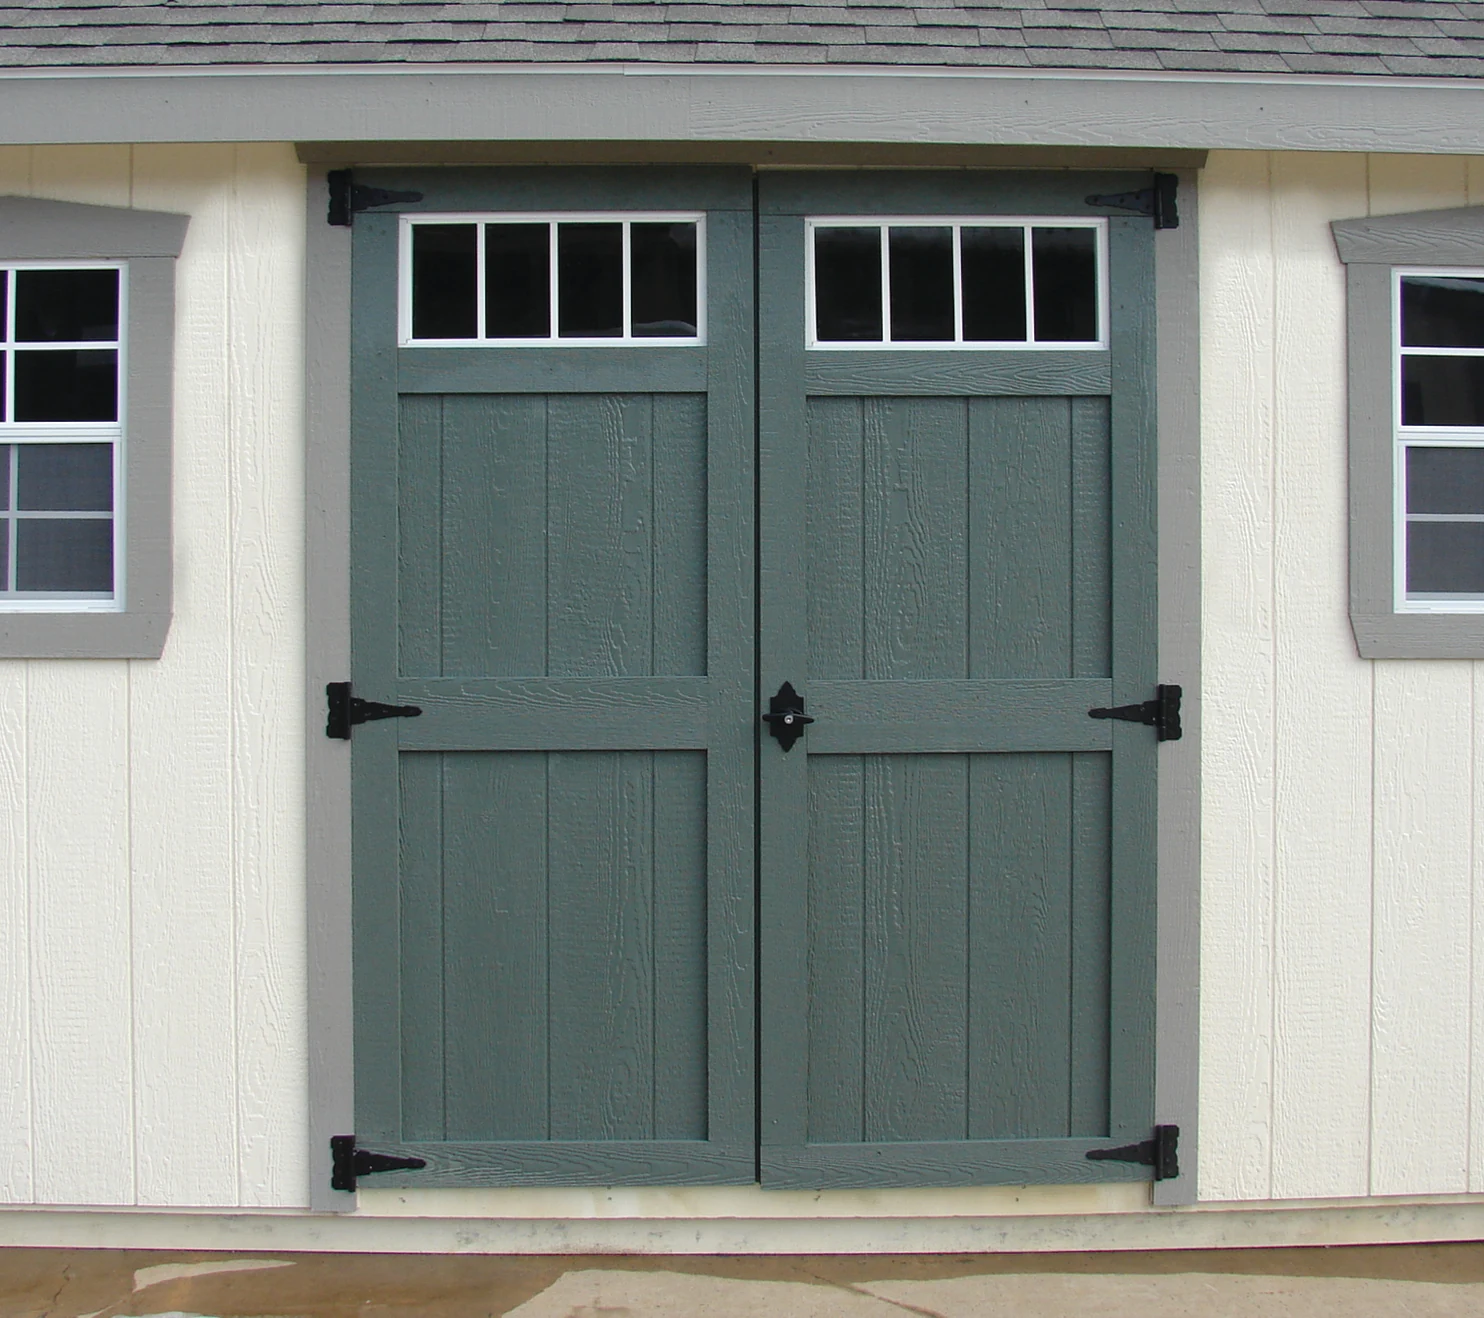
Shed and Garage Door Options
Plan the entrance around the largest item that will move in and out of your shed. A wider opening, double doors or a ramp can make daily use easier and protect the building from avoidable wear.
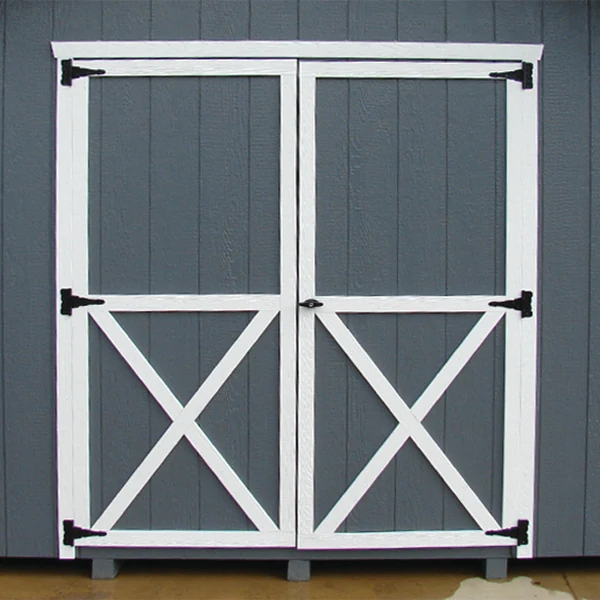
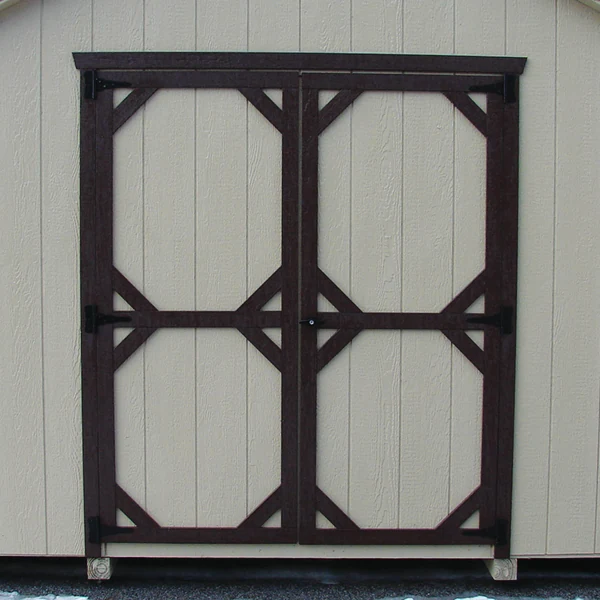
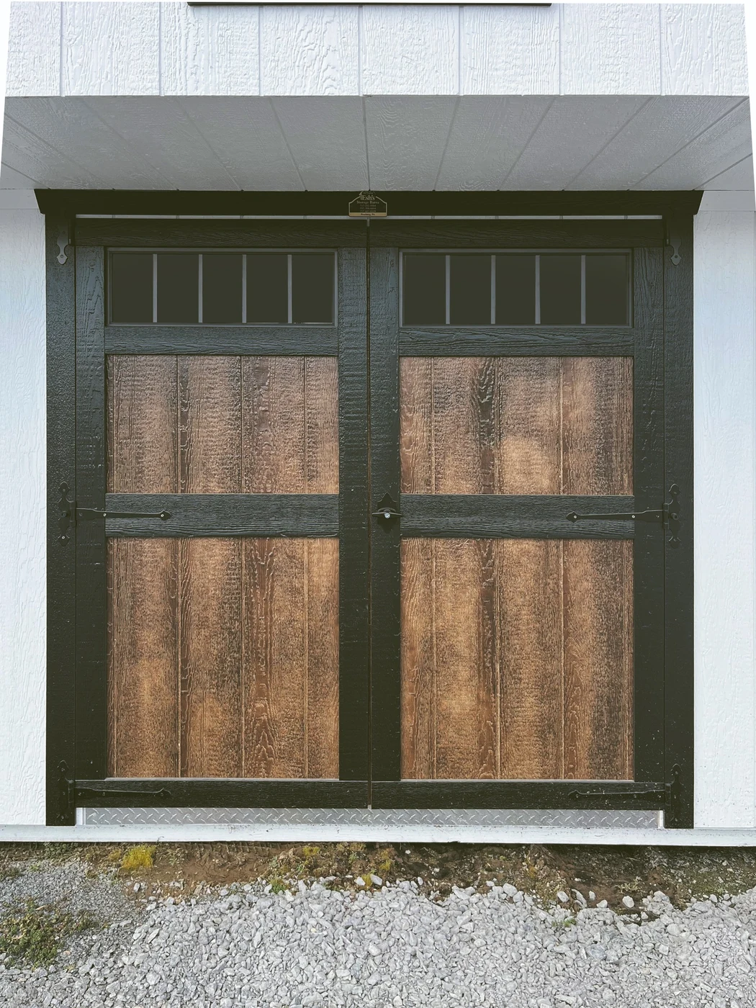
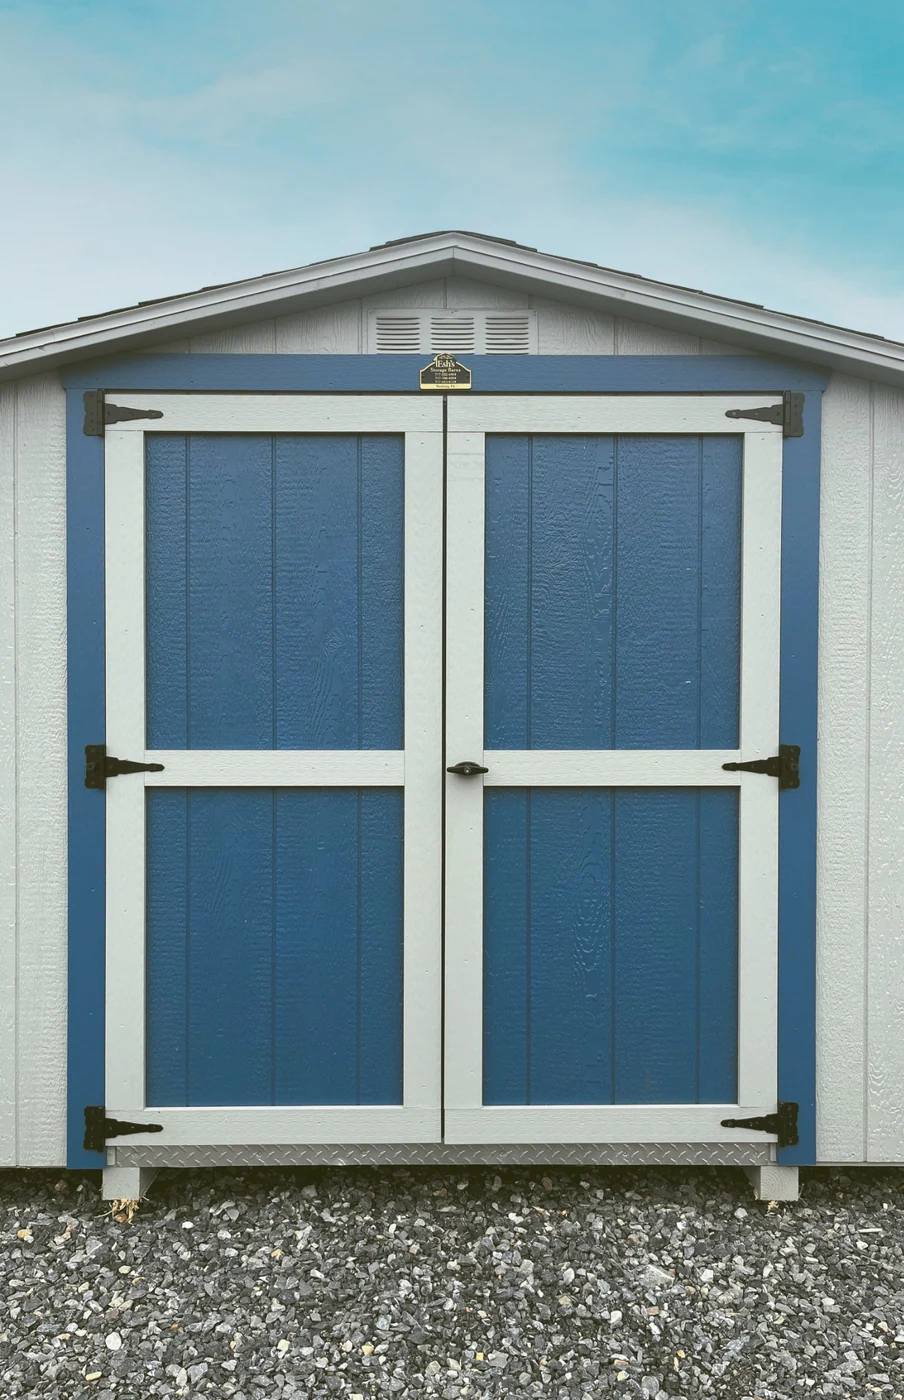
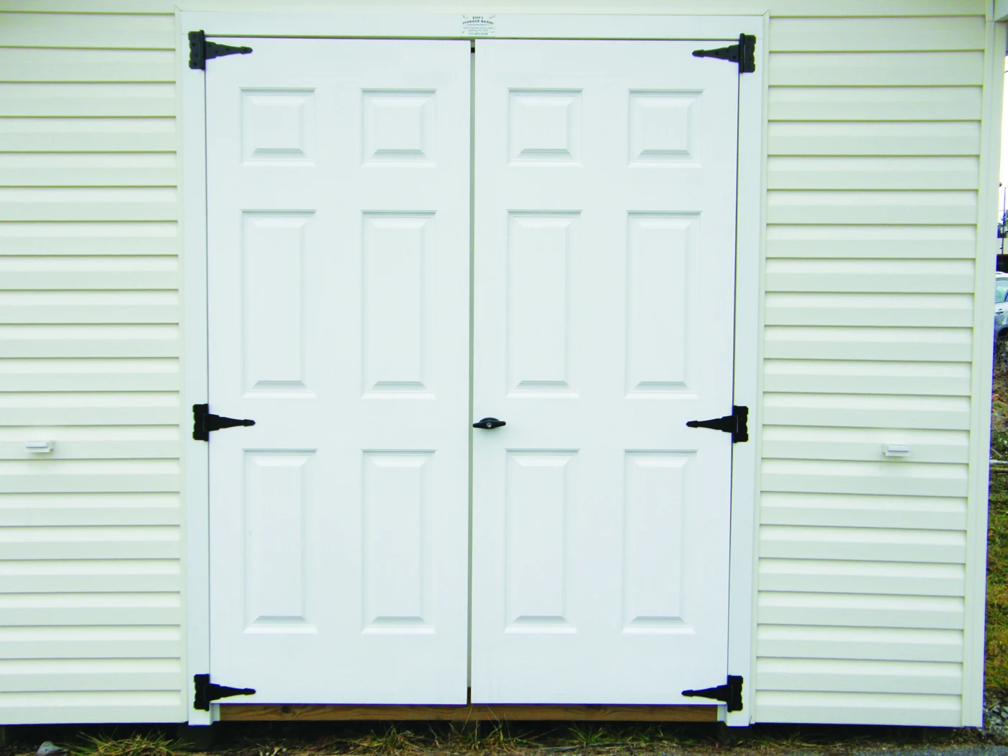
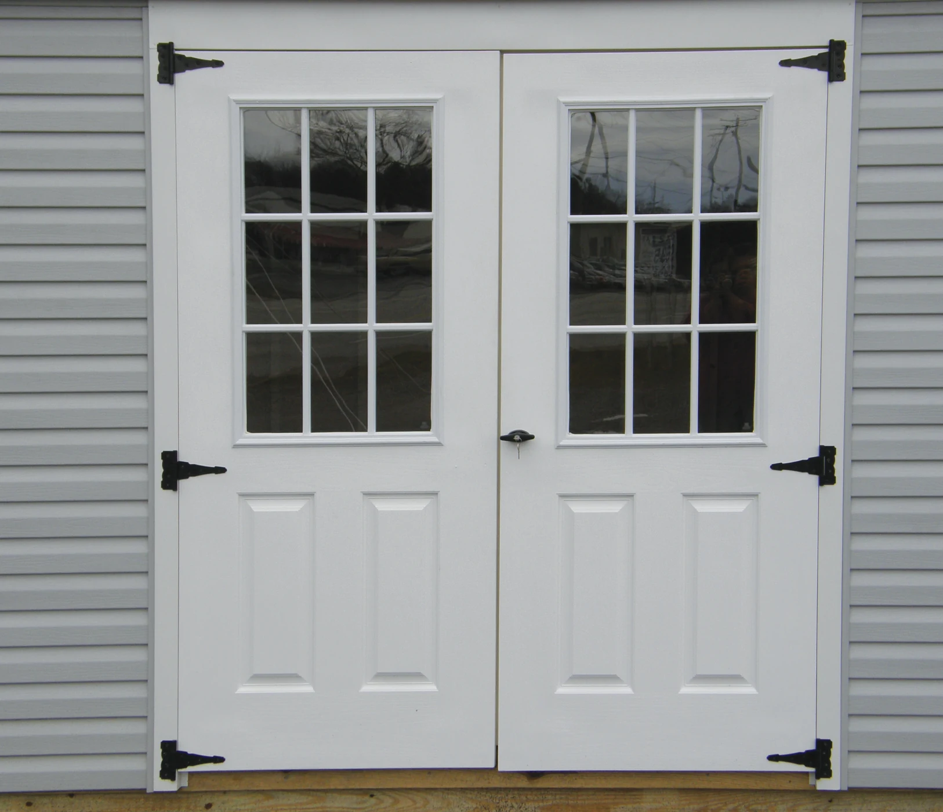
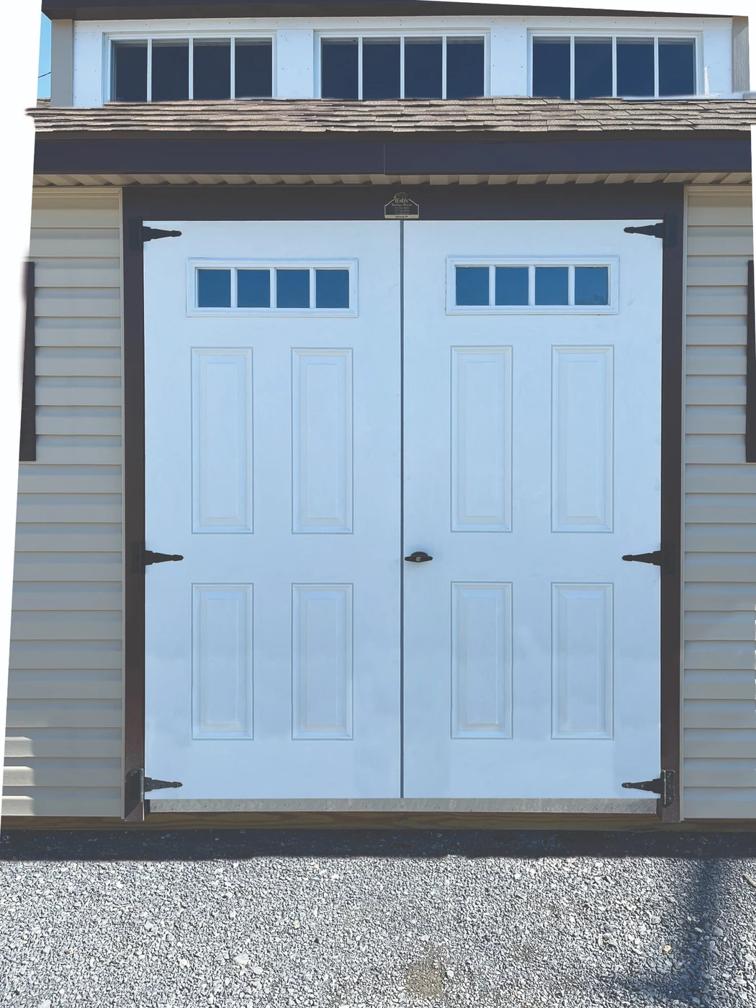
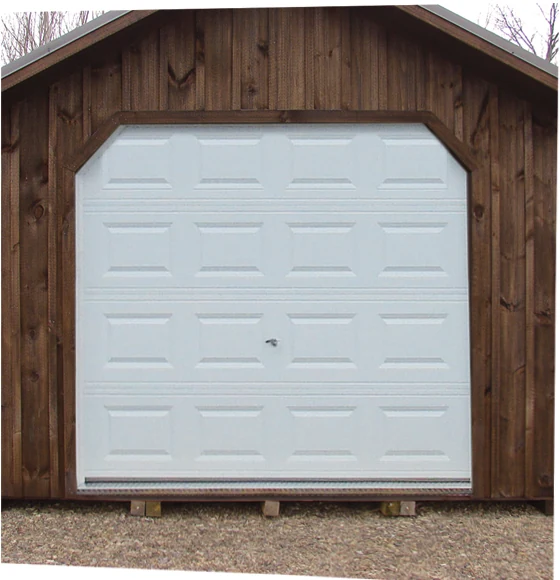
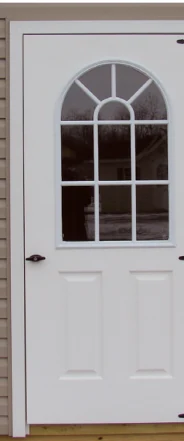
Door options include X-style, diamond, transom, transom slab, solid slab, 9-lite slab, 9-lite prehung and 11-lite slab doors. Garage-door choices include sunburst, carriage and solid designs.
Shed ramps, garage ramps and a diamond-plate door sill are also available. Diamond plate helps protect the edge of the floor from chipping.
Explore Door Options
Select a photo to see a larger view.
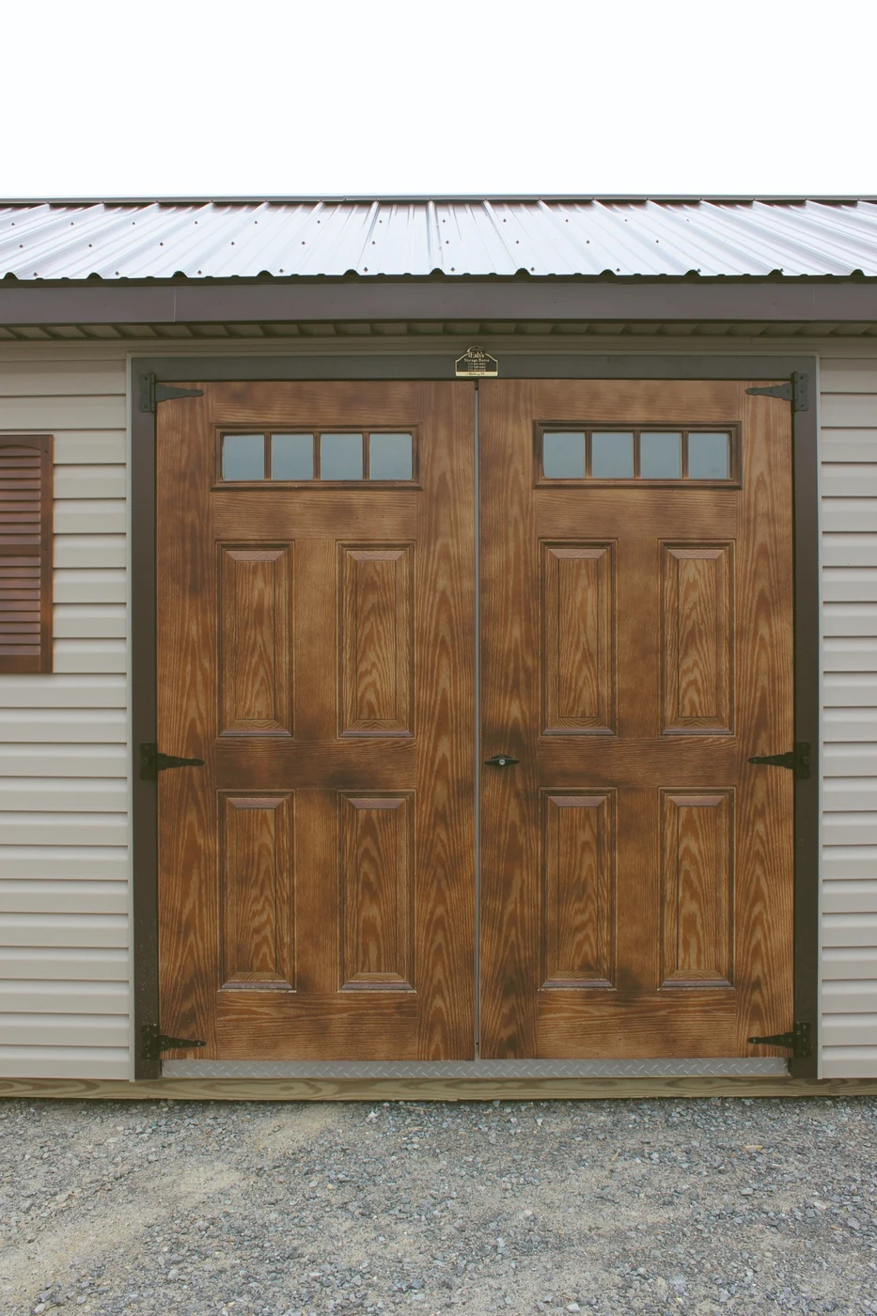
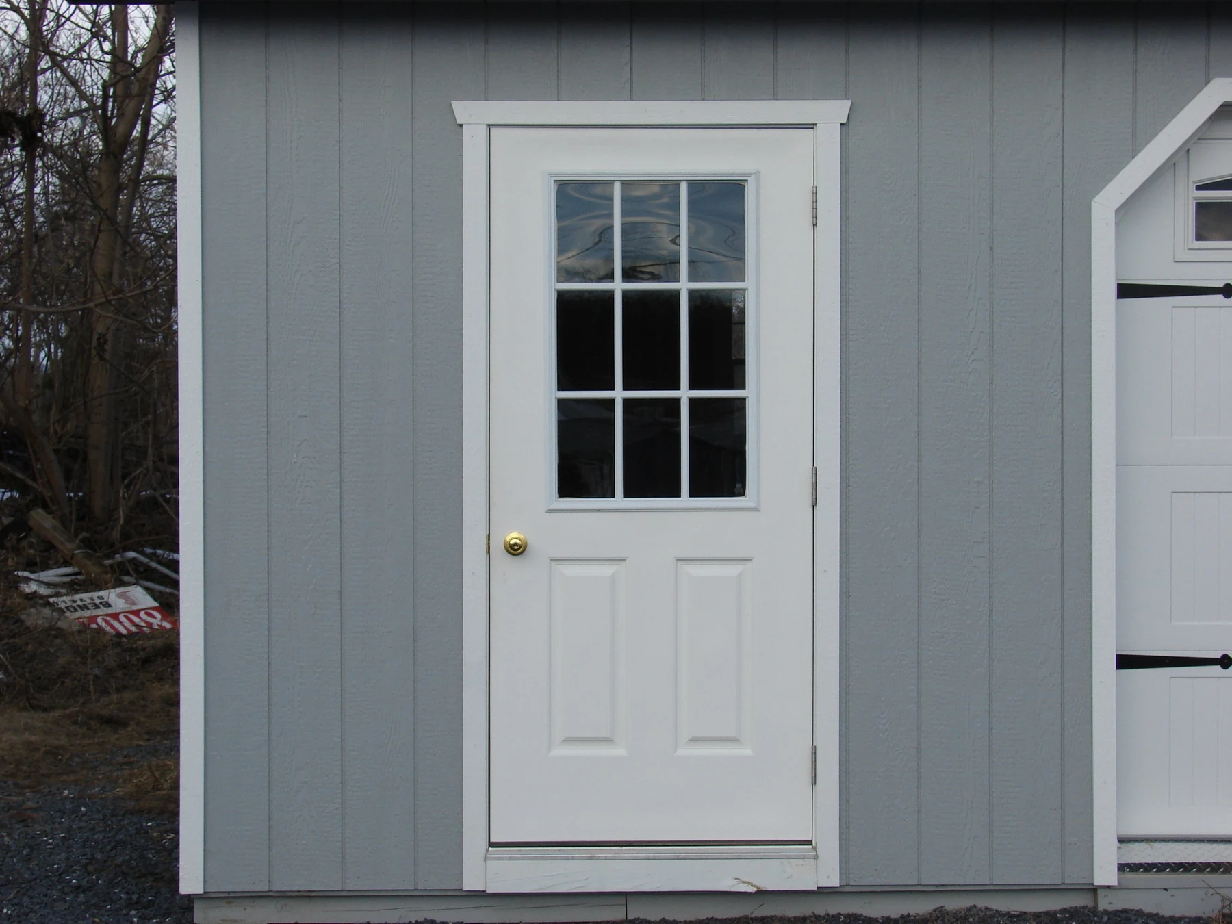
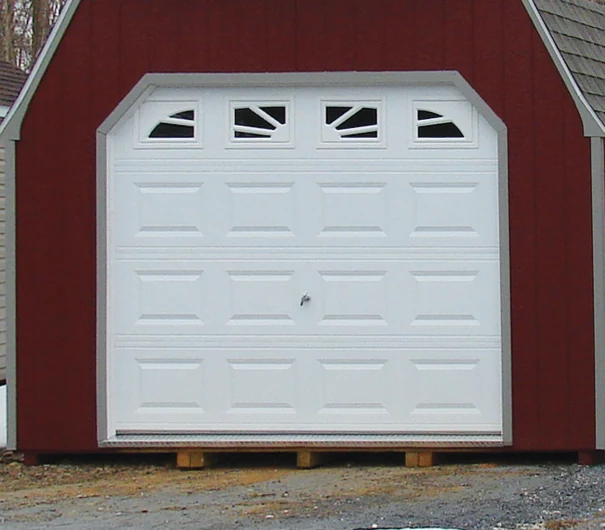
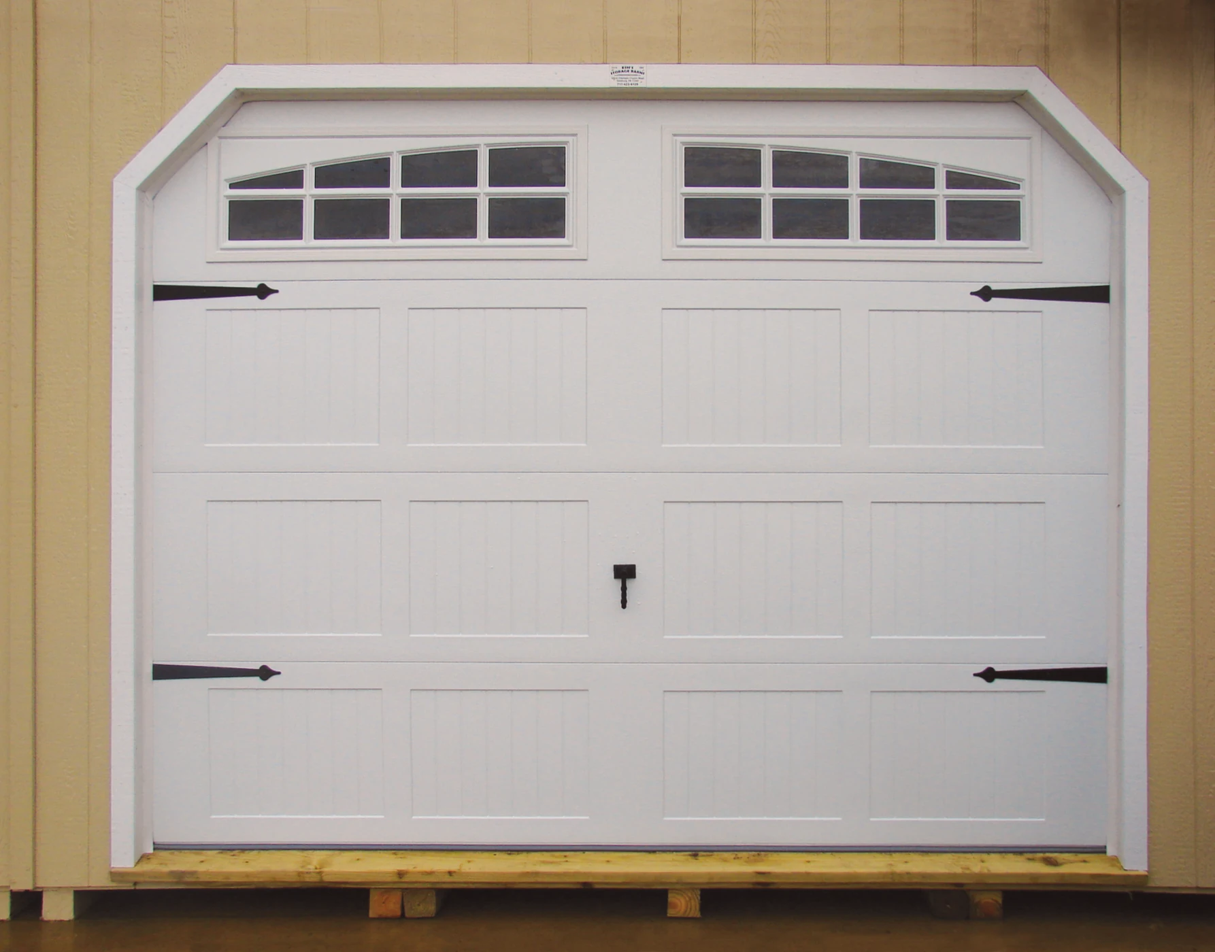
Windows and Exterior Details
Windows bring natural light into your shed and can make a garden, hobby or work area more comfortable. Plan window placement so shelves, equipment and workbenches do not compete for the same wall space.
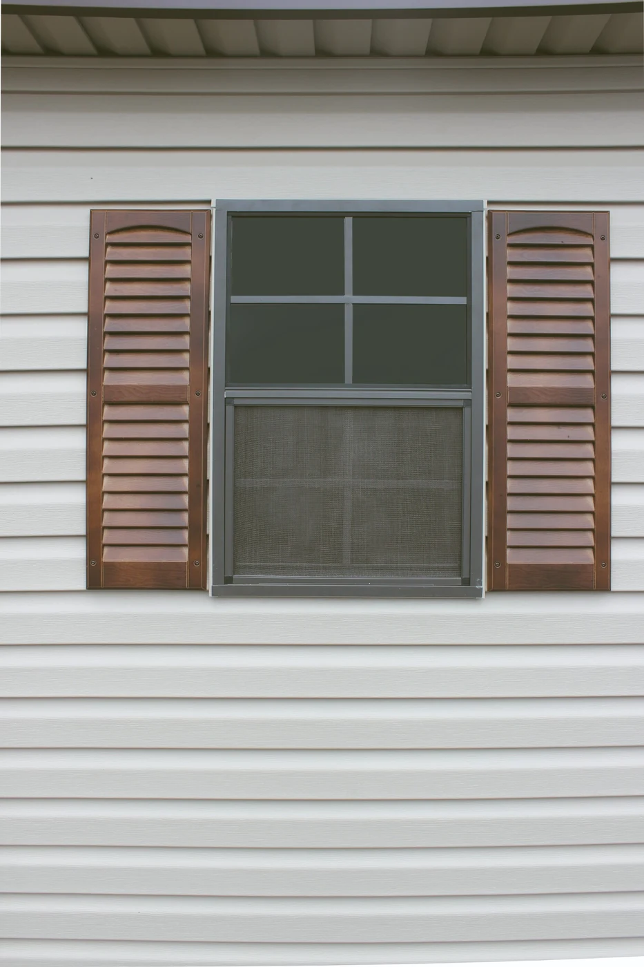
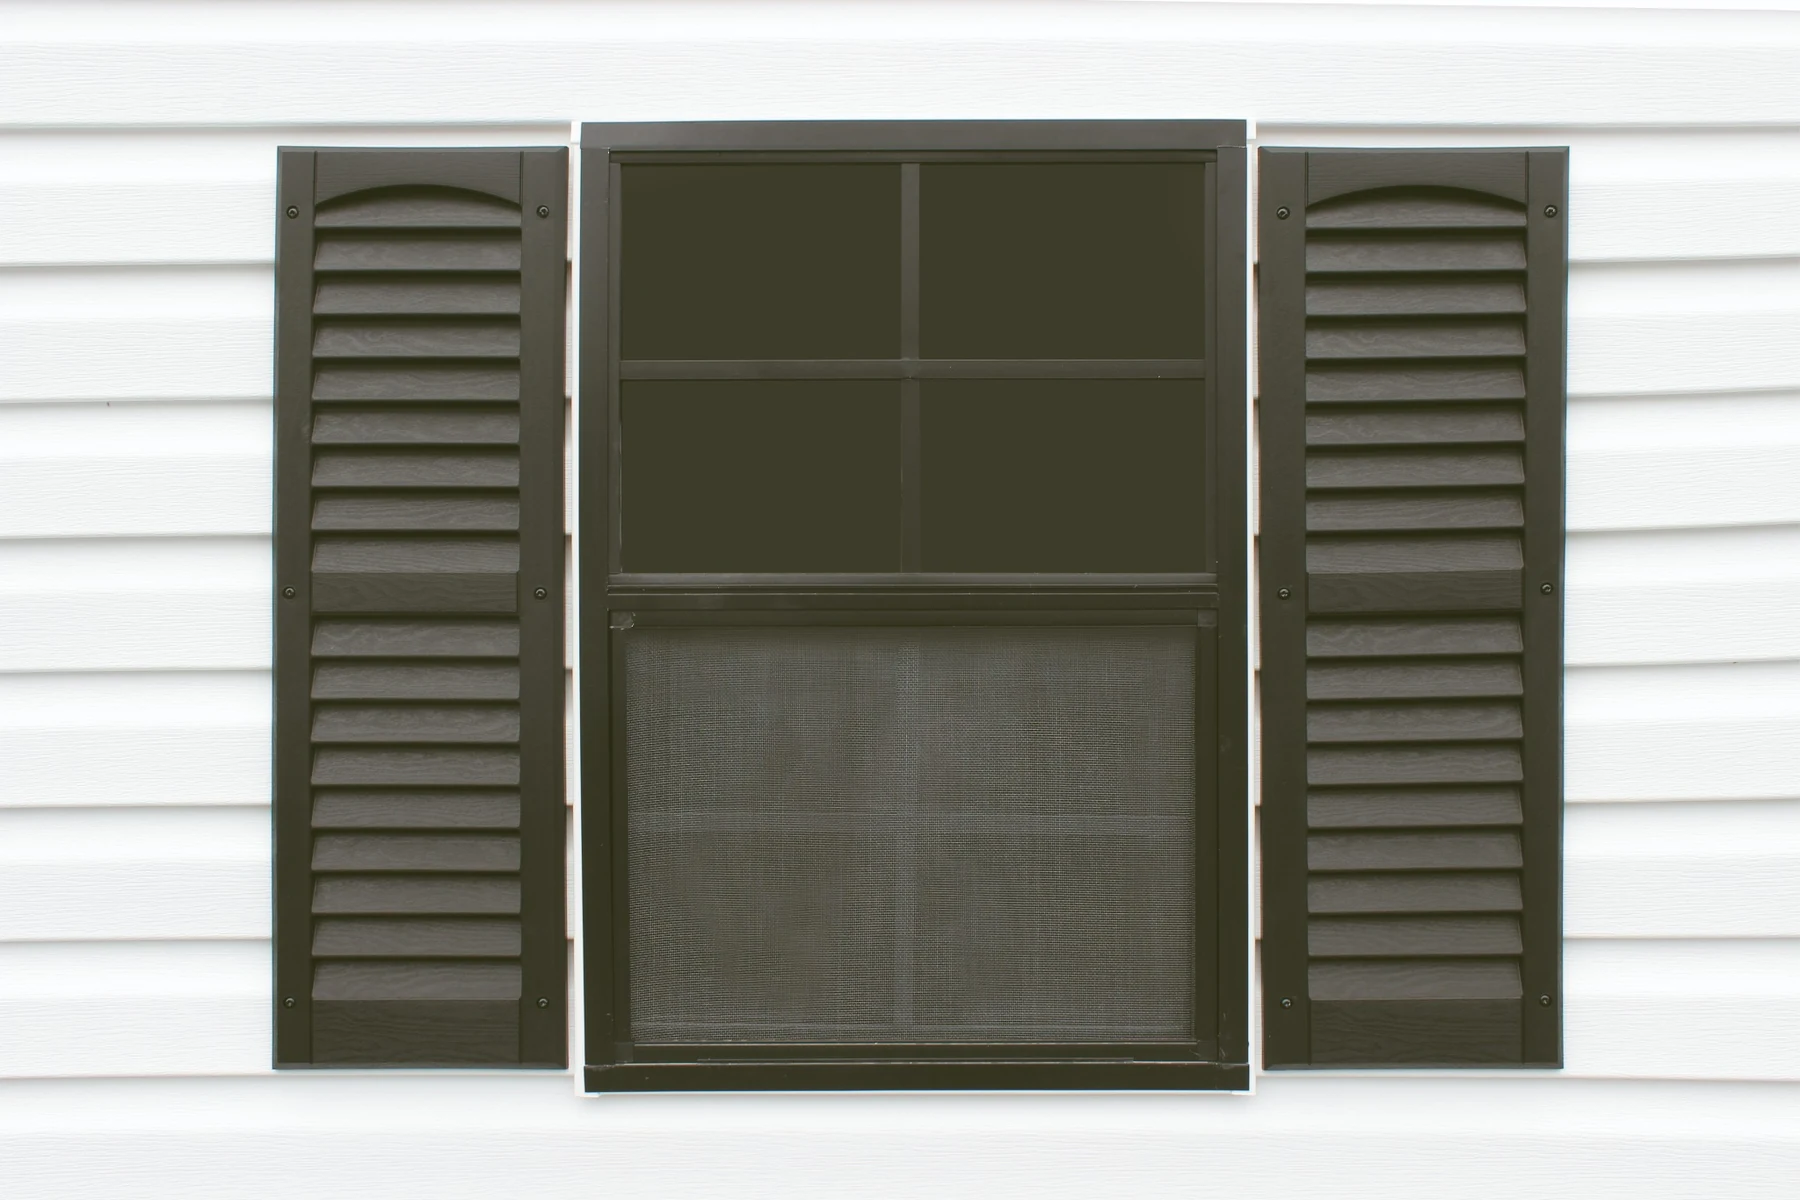
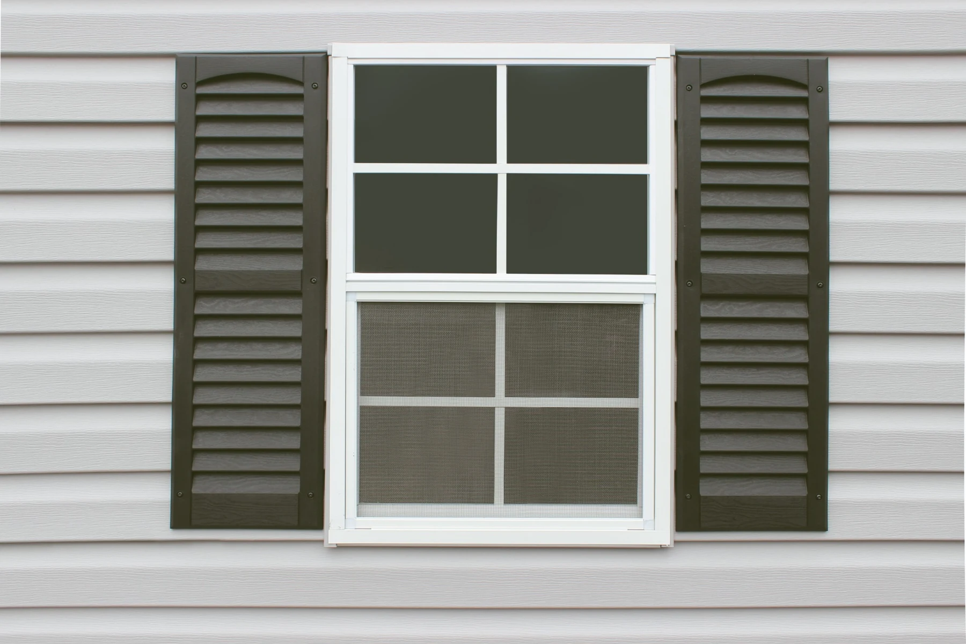
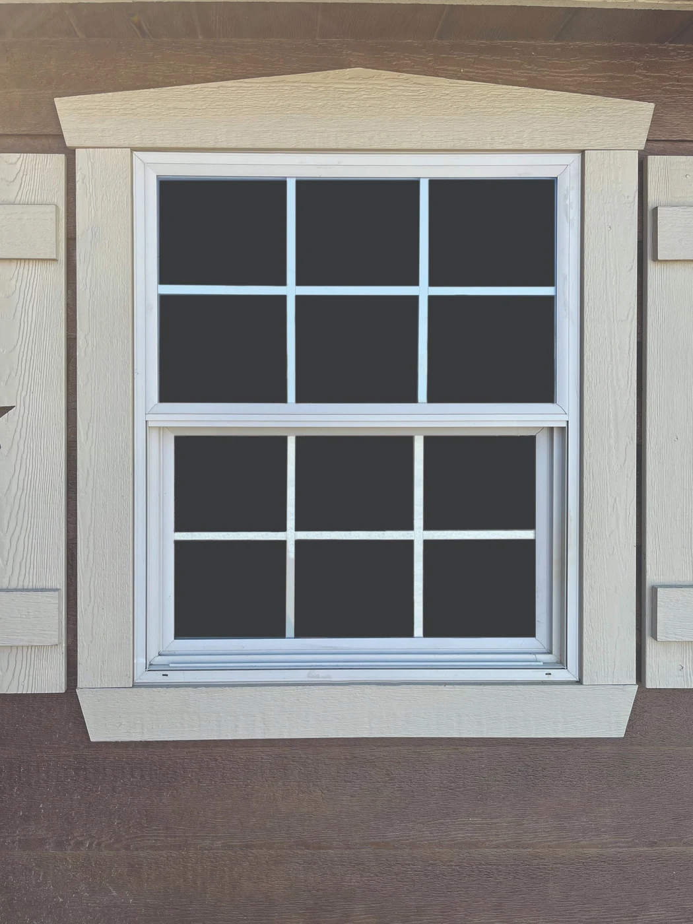
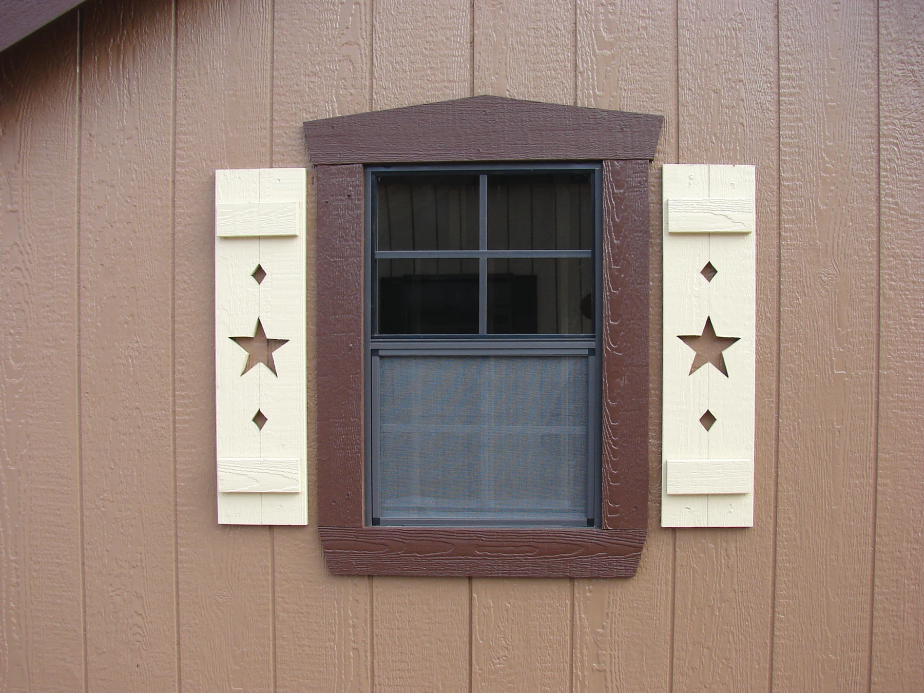
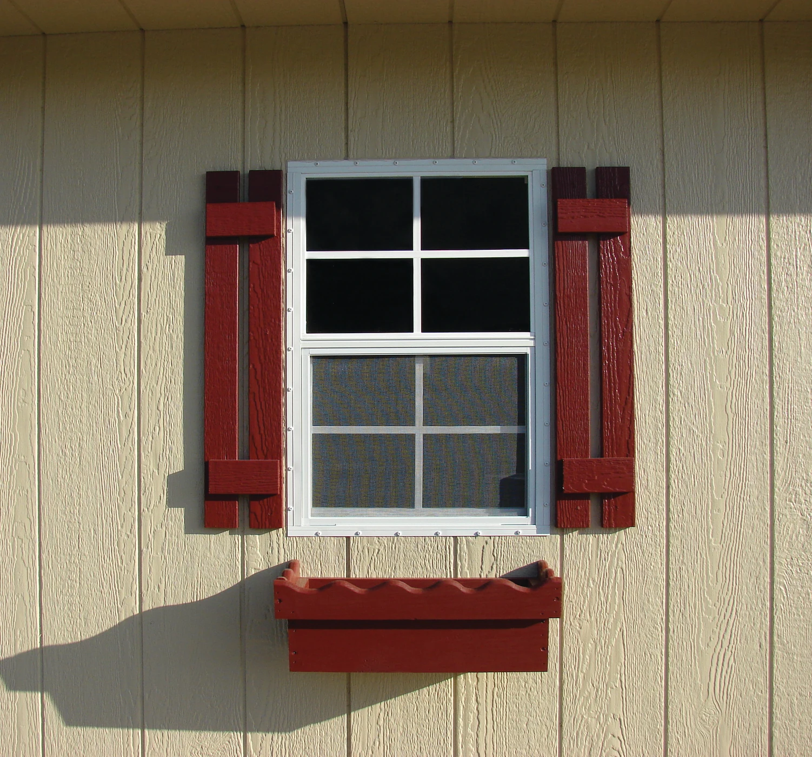
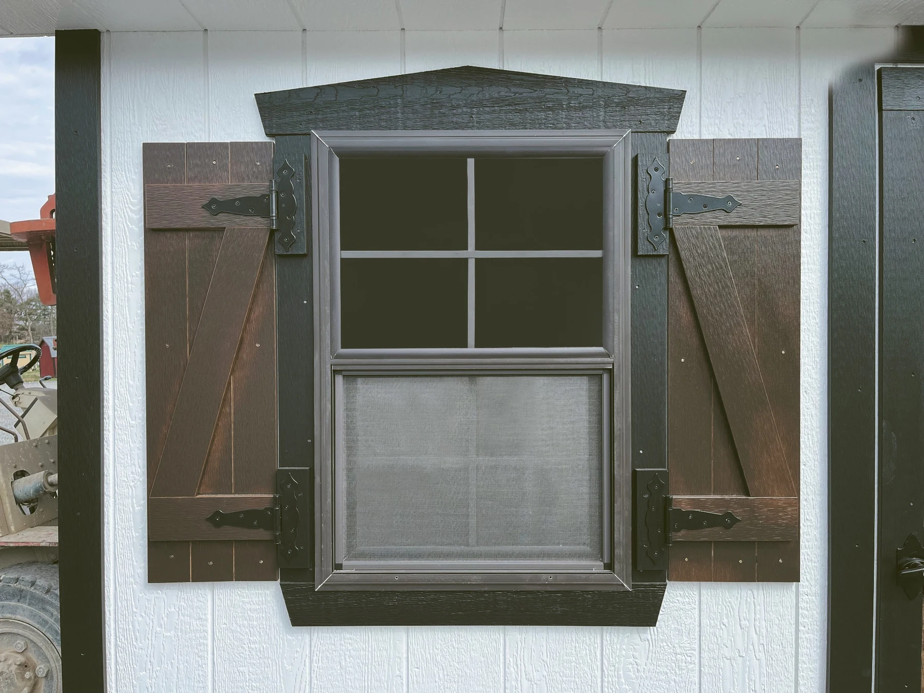
Choose 18 x 27-inch aluminum windows or vinyl windows in 24 x 36-inch and 30 x 36-inch sizes, with exterior details such as window trim, star shutters and flower boxes. Availability can vary by shed style and size.
Select a photo below for a closer look at window finishes, shutters and flower boxes.
USE EVERY LEVEL
Interior Storage and Workspace
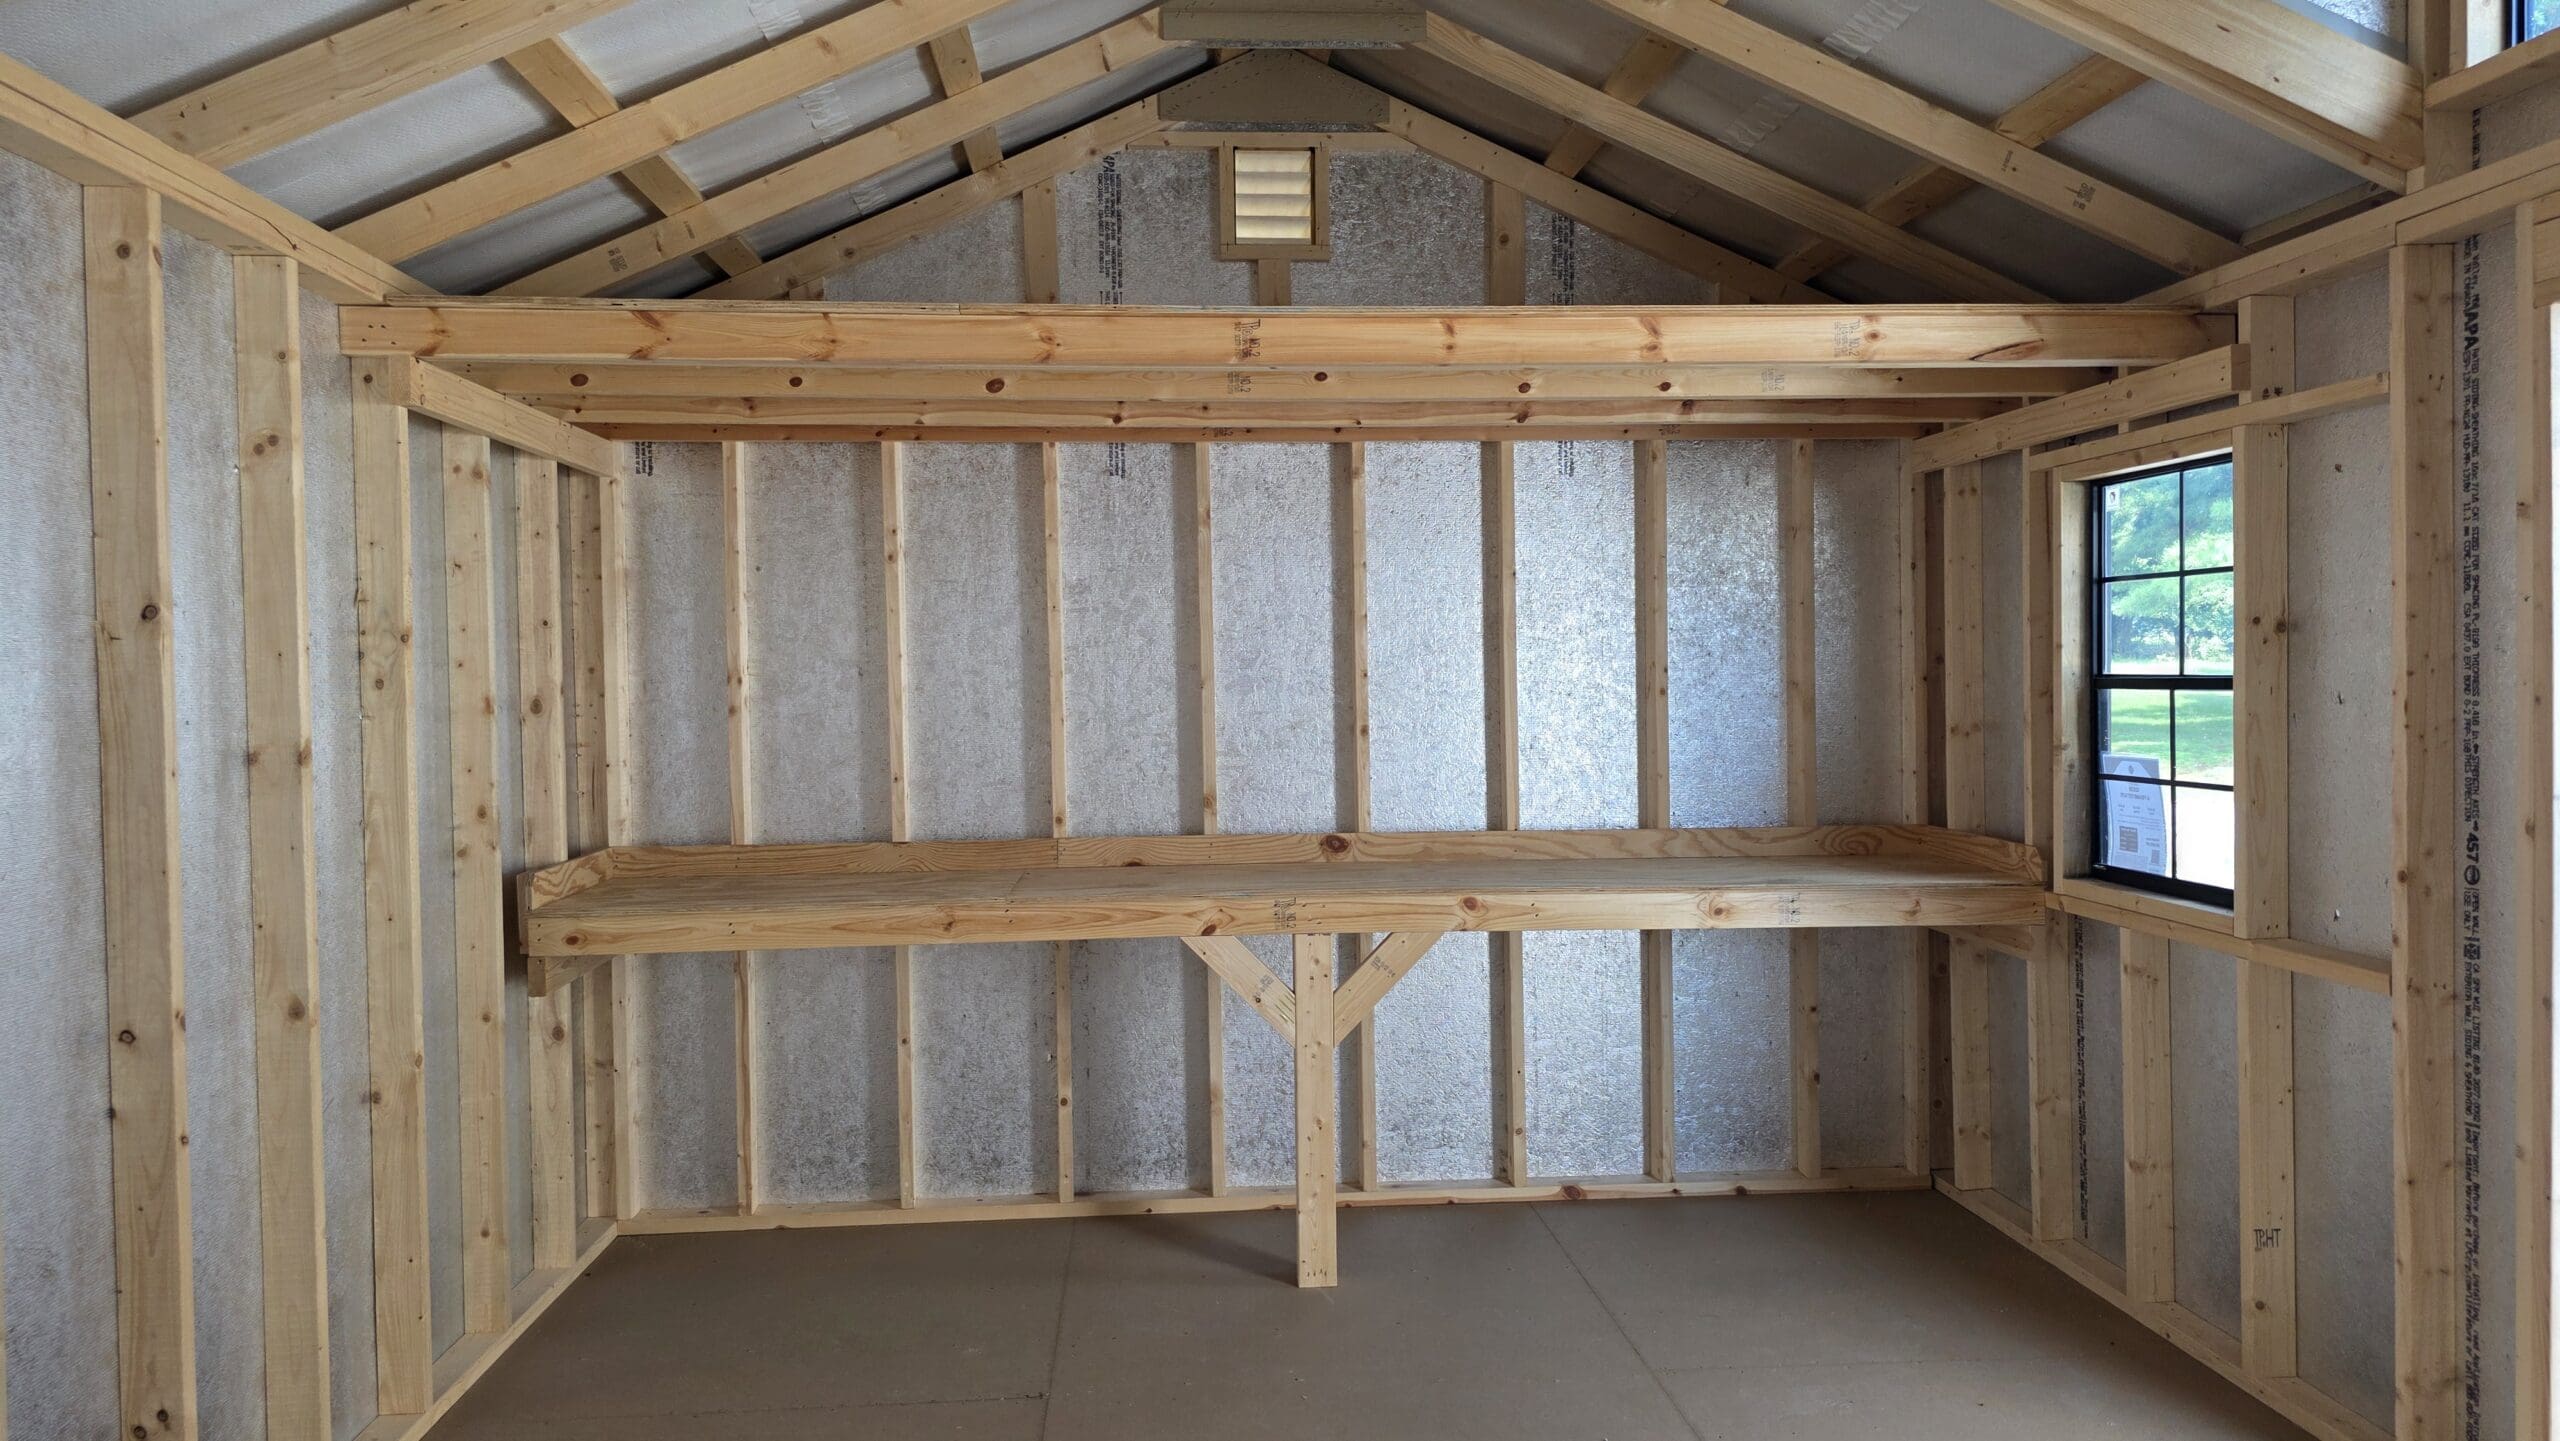
Use the floor, walls and overhead space together. A four-foot loft can keep seasonal items off the floor, while a 24-inch workbench and 16-inch shelf create an organized place for tools, supplies and projects.
Tell us what you plan to store, from lawn equipment and bicycles to pool equipment, patio furniture or hobby supplies. Our team can help coordinate doors, windows, lofts, shelves and workbench placement so the features work together.
SUPPORT AIRFLOW
Ventilation
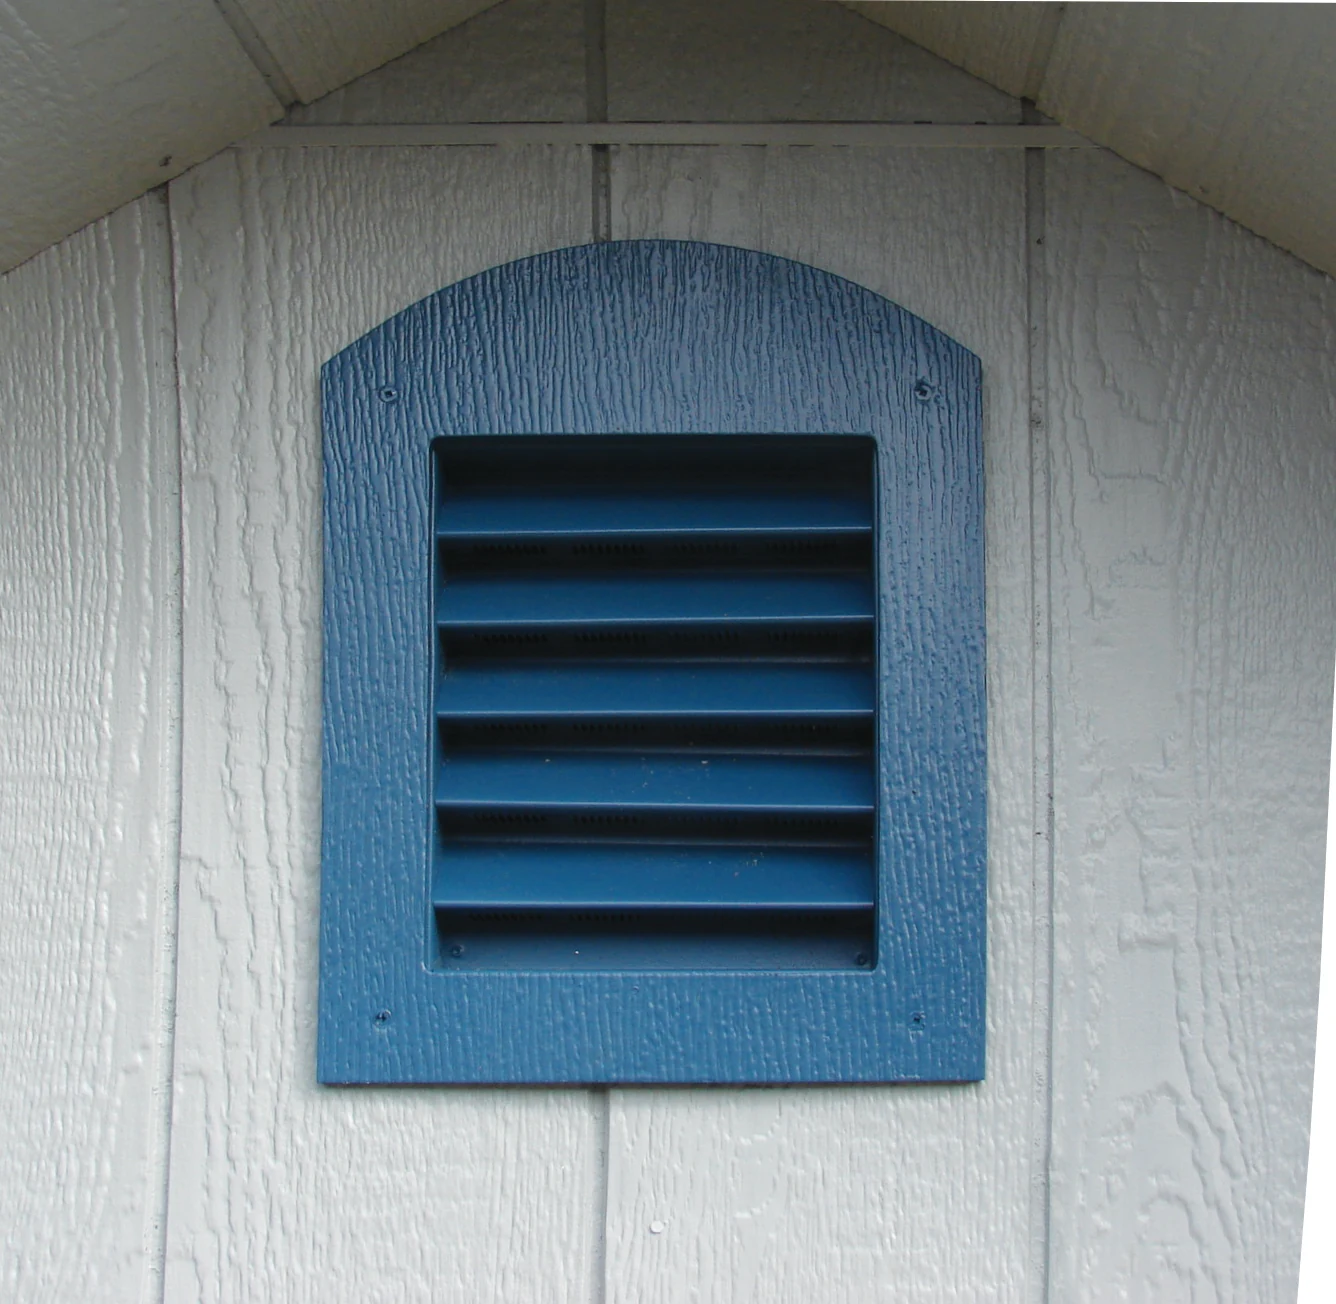
Ventilation helps warm air escape and supports airflow through the building. Options include garden vents, 12 x 12-inch vents for vinyl buildings, 16 x 8-inch vents for painted buildings and ridge vents.
A ridge vent runs near the roof peak and provides ventilation along the roof. Ask our team which vent type is recommended for your shed series, roof and intended use.


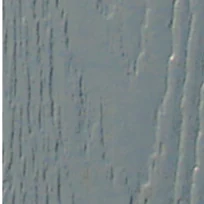

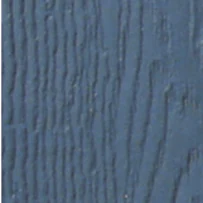









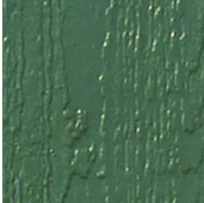
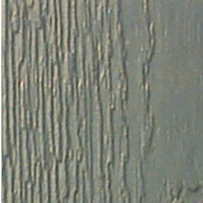



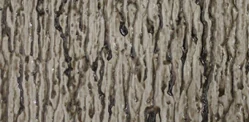
Wilderness Stains






Custom Vinyl Siding



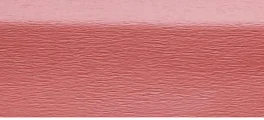

Custom vinyl colors carry an additional cost.
Board and Batten
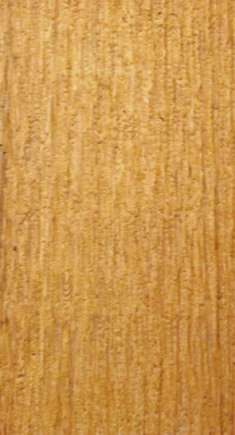

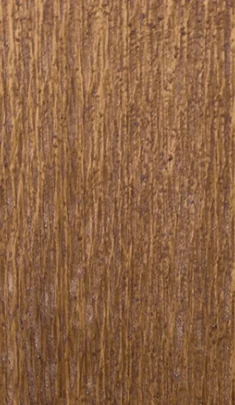
Standard Vinyl Siding
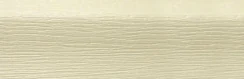



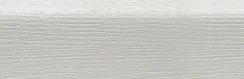



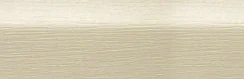

Vinyl Trim










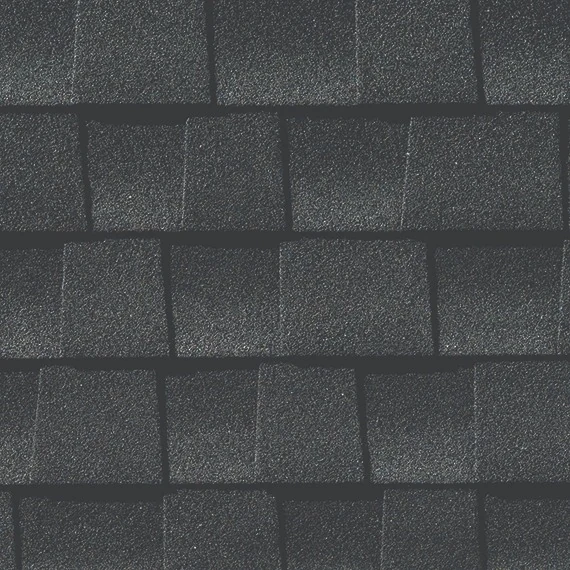
ARCHITECTURAL SHINGLES
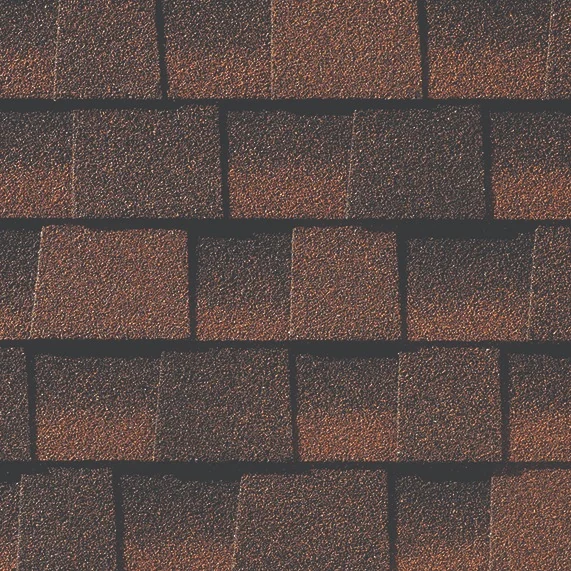
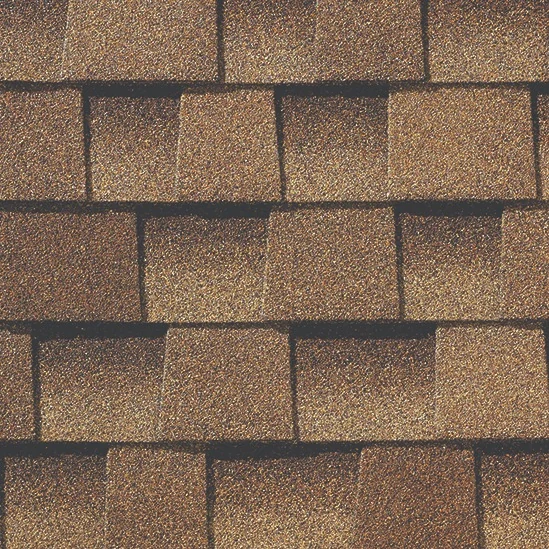
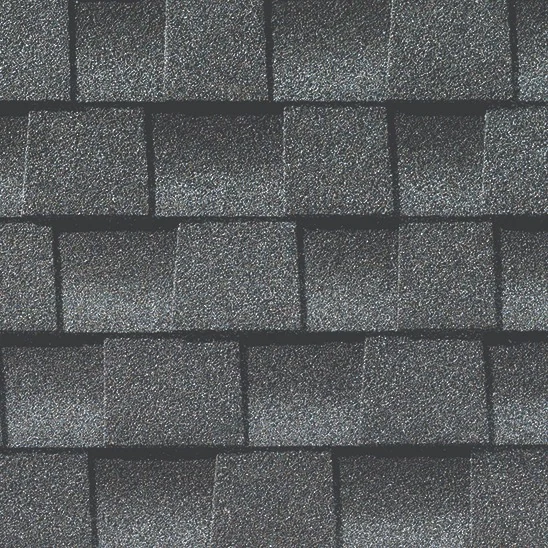
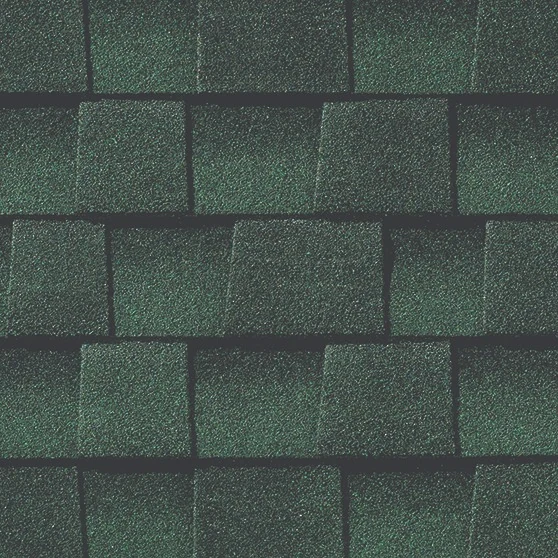
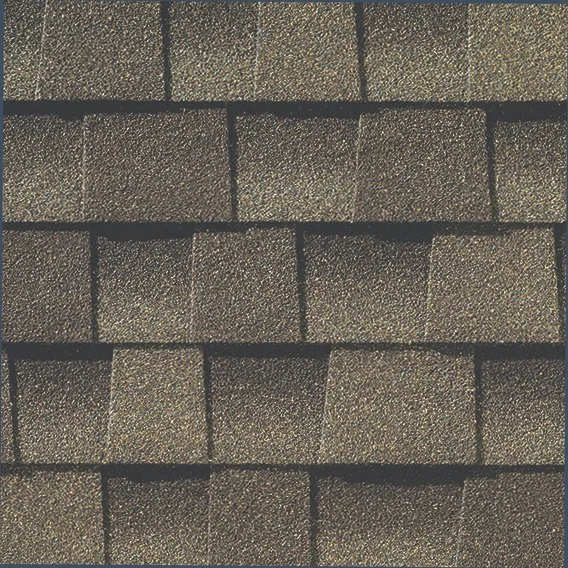
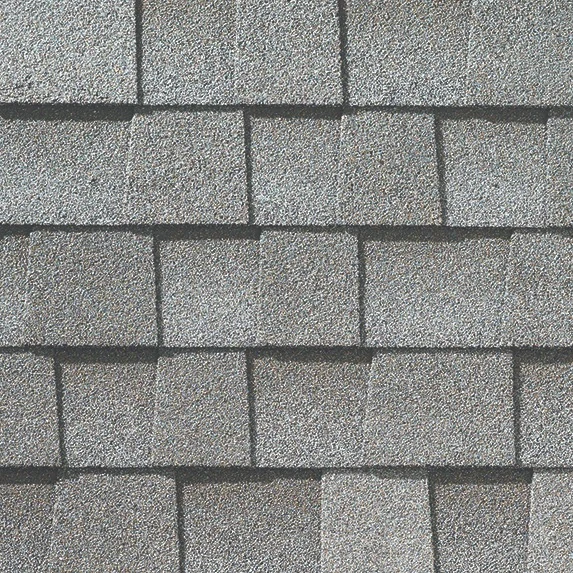
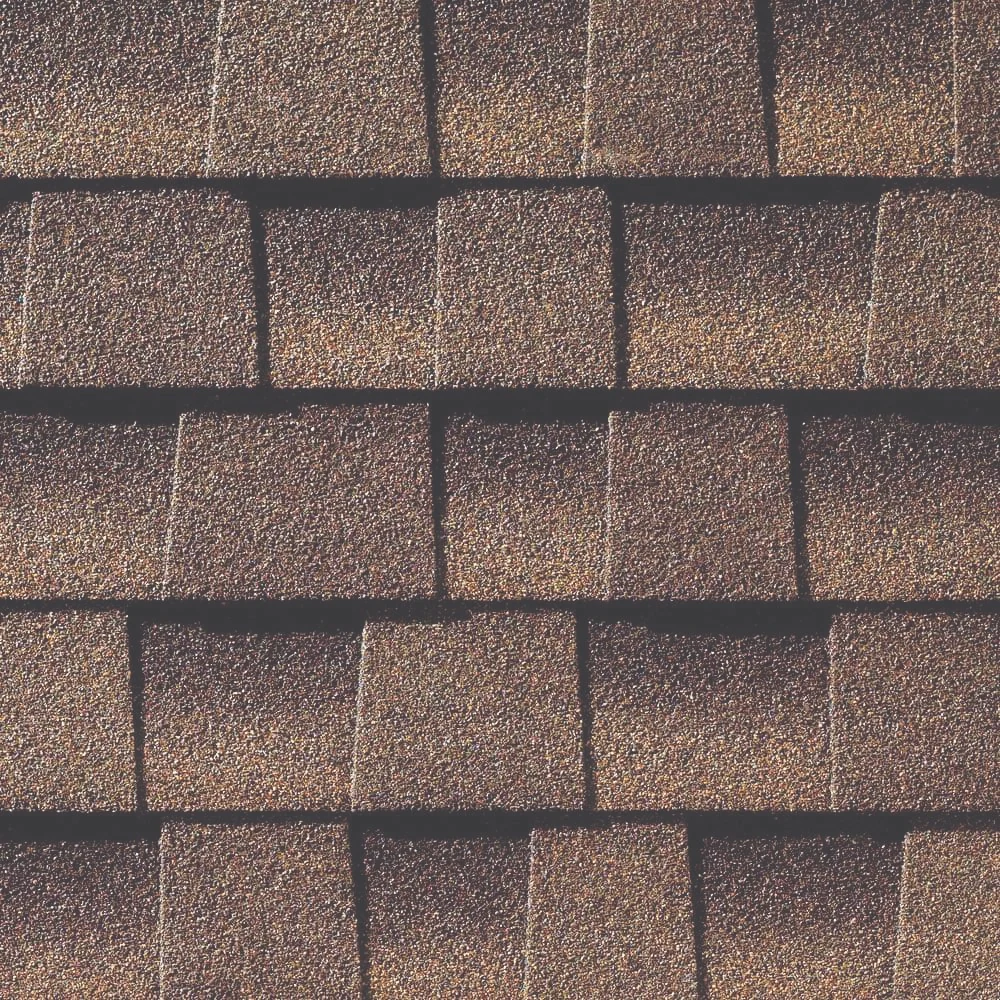
Lifetime Architectural Shingles
METAL ROOFING
Everlast Metal Roofing
 Brite White
- Ash Gray
- Slate
- Charcoal
- Beige
- Light Stone
- Tan
- Clay
- Brown
- Bronze
- Ocean Blue
- Heron Blue
- Patina Green
- Ivy
- Black
- Burgundy
- Red
- Crimson Red


















Roofing options depend on shed series and current availability.
DEPENDABLE BENEATH EVERY DETAIL
Quality Construction Beneath Every Custom Detail
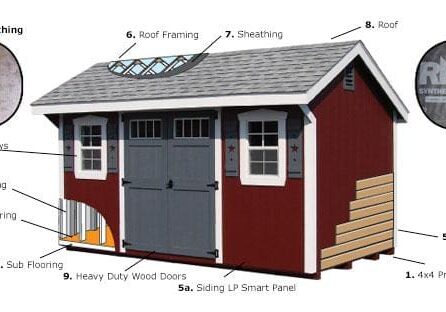
Depending on the selected series, Esh's sheds may include pressure-treated runners; 2 x 4 floor, wall and roof framing; exterior-grade plywood or LP SmartFloor; LP SmartPanel or Heartland vinyl siding; double-gusseted rafters; and SilverTech radiant-heat-barrier roof sheathing. Materials and specifications vary by shed series.
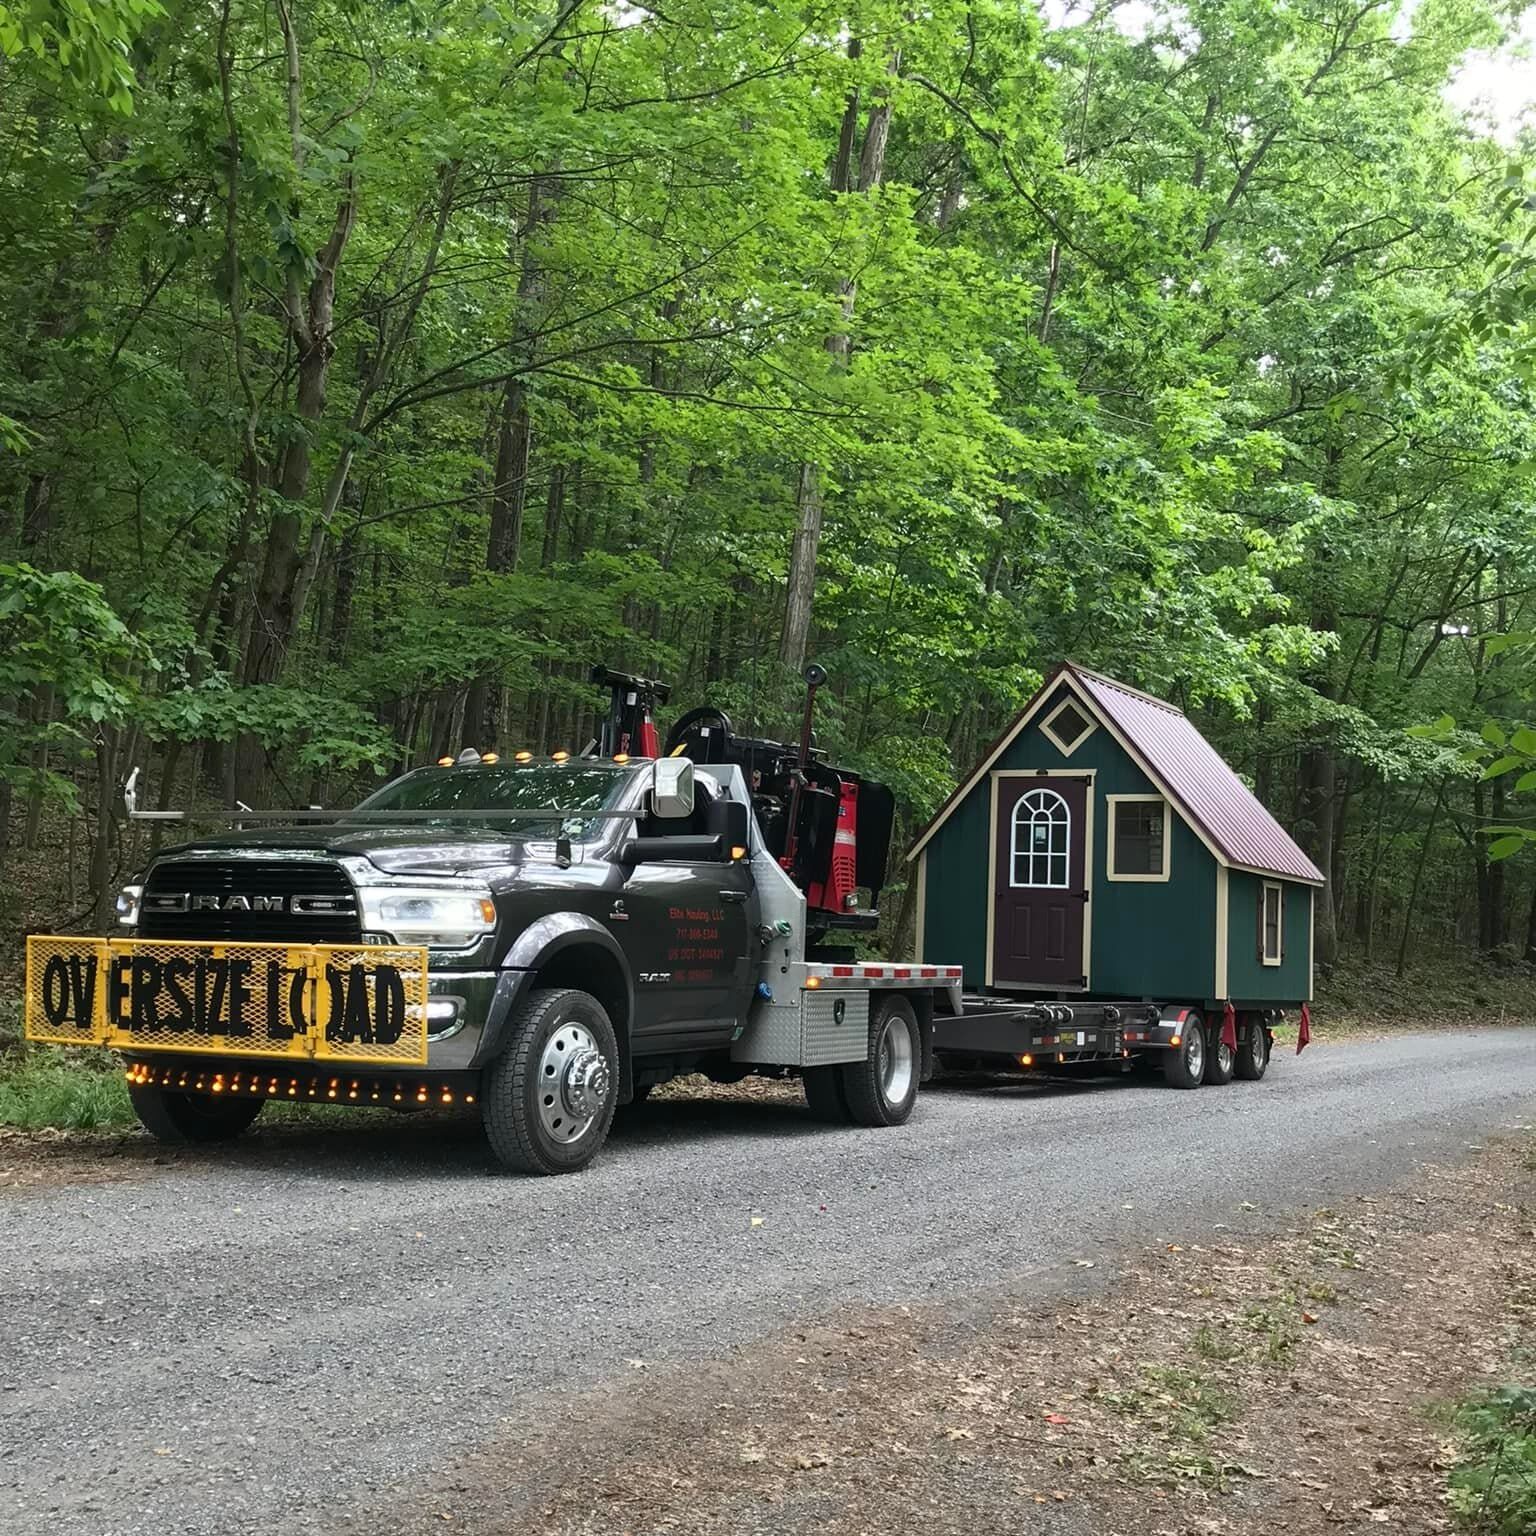
Site Prep & Delivery
Site-preparation service may be available, or you can prepare an approved base yourself. A level, stable stone base is recommended; blocks are highly discouraged. The stone base should extend one foot beyond the shed on each of all four sides.